
Introduction
Planning a major orthopedic operation theatre requires more than selecting equipment and preparing a surgical room. Hospitals need to consider the complete infrastructure, air management, clinical workflow, electrical systems, medical gases, infection-control measures, installation, testing, and future operational requirements. This makes budget planning an important part of the project from the beginning.
Hospitals looking for a Modular Major Orthopedic OT Setup Company should focus on creating a detailed, requirement-based project budget rather than depending on a single standard figure. The overall budget can vary significantly according to the OT size, site condition, level of modular construction, airflow design, equipment requirements, building services, and the extent of turnkey work.
For orthopedic procedures, particularly complex and joint-replacement surgeries, the operating environment requires carefully planned air-conditioning and airflow management. NABH's published operation-theatre air-conditioning guideline classifies orthopaedics, including joint replacement, under Type A operation theatres and specifies technical requirements such as minimum total air changes and downward unidirectional airflow over the operating table.
Therefore, hospitals should plan the budget by understanding each major project component before finalizing a contractor or engineering partner.
What Does the Budget of a Major Orthopedic Modular OT Include?
A hospital should treat the project budget as a complete infrastructure plan. Instead of considering only the modular walls or OT equipment, administrators should account for all systems that contribute to the functioning of the theatre.
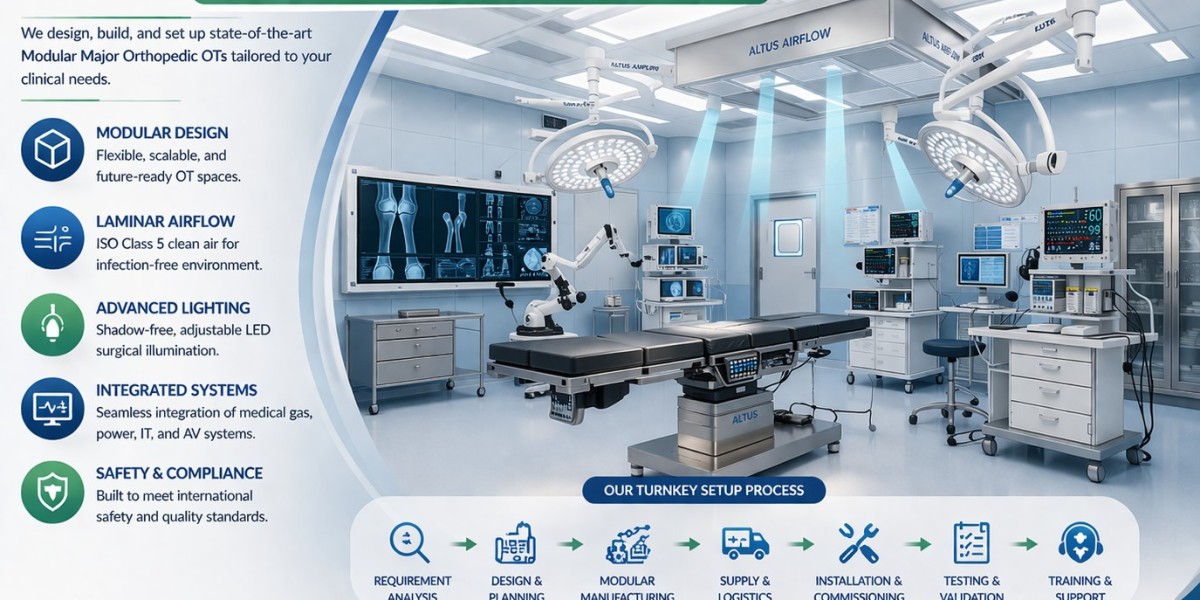
The major budget components generally include modular OT construction, HVAC and air handling, laminar airflow where specified, HEPA filtration, electrical systems, medical gas pipelines, surgical lighting, operating tables, control systems, doors, flooring, ceiling systems, installation, testing, documentation, and commissioning.
The final scope should be prepared according to the hospital's surgical requirements and building conditions.
1. OT Size and Layout
The physical size and layout of the operating theatre are major factors in budget planning.
A larger OT requires more wall and ceiling panels, flooring, lighting, electrical points, air-distribution components, ducting, and associated infrastructure. The layout also affects the movement of surgeons, nurses, technicians, equipment, sterile supplies, and patients.
A major orthopedic OT may require adequate space for surgical teams, C-arm equipment, anesthesia equipment, surgical tables, medical pendants, instrument movement, and other supporting systems.
Hospitals should finalize the clinical workflow before approving the infrastructure budget. Changes made after installation can increase project complexity and create avoidable additional work.
2. Modular Wall, Ceiling and Flooring Systems
The selection of modular construction materials also affects the overall project scope.
Hospitals may evaluate requirements related to:
- Wall and ceiling panel construction
- Seamless and easy-to-clean surfaces
- Coved corners
- Conductive or non-conductive flooring, depending on requirements
- Hermetically sealed doors
- Observation windows
- Ceiling service arrangements
- Maintenance accessibility
The objective should be to select materials that support hygiene, durability, cleaning, maintenance, and long-term use rather than selecting components only on their initial specification.
3. HVAC and Air Handling Requirements
Air management is one of the most important areas in the planning of an orthopedic OT. The HVAC system needs to manage temperature, humidity, filtration, pressure relationships, and airflow according to the design requirements.
NABH's published guideline for Type A OTs states a minimum total air-change requirement of 20 air changes per hour, including a minimum fresh-air component of 4 air changes per hour, and recommends downward unidirectional airflow over the OT table with a face velocity of 25–35 feet per minute. The guideline is dated 2018 and remains listed among NABH's resources.
Hospitals should therefore allocate a meaningful portion of the project budget to appropriately designed AHUs, filtration, ductwork, diffusers, controls, and associated air-management infrastructure.
4. HEPA Filtration and Laminar Airflow
For a major orthopedic OT, the airflow system must be designed as part of the complete environmental-control strategy.
Laminar airflow systems can be integrated with HVAC and HEPA filtration to provide controlled airflow over the surgical area. The exact design depends on the OT dimensions, airflow arrangement, ceiling configuration, operating requirements, and engineering calculations.
Altus Airflow describes its laminar airflow systems as integrated with HVAC, HEPA modules, and medical infrastructure for modular OT applications.
Hospitals should not treat laminar airflow as an isolated equipment purchase. The budget should include the complete airflow chain, including filtration, air handling, distribution, controls, installation, testing, and maintenance considerations.
5. Surgical and Clinical Equipment
The hospital also needs to determine which clinical equipment is included within the turnkey scope.
For major orthopedic procedures, this may include an orthopedic-compatible surgical table, surgical lighting, medical pendants, C-arm compatibility requirements, equipment connection points, and other OT accessories.
The final budget should clearly distinguish between infrastructure supplied by the modular OT contractor and medical equipment purchased separately by the hospital. Altus Airflow's published accessories include major OT surgical tables designed for C-arm compatibility, major OT surgical lights, medical pendants, HEPA filters, hermetic doors, MGPS systems, and other OT components.
A clearly defined scope helps prevent duplicate procurement and unexpected changes during implementation.
6. Medical Gas Pipeline System
Medical gas infrastructure is another important part of the planning process.
The theatre may require connections for oxygen, medical air, vacuum, nitrous oxide, and other services based on the hospital's clinical requirements. The design should include appropriate pipeline routing, terminal outlets, alarms, isolation arrangements, and testing.
The budget should therefore consider the complete medical gas infrastructure rather than only the visible terminal outlets inside the OT.
7. Electrical Infrastructure
Orthopedic operation theatres depend on reliable electrical infrastructure. Hospitals should evaluate requirements for lighting, surgical equipment, HVAC systems, control panels, medical pendants, sockets, backup power, earthing, and other critical loads.
The electrical design should also consider equipment placement so that future changes do not require major modifications to the modular structure.
A well-planned electrical layout can improve both operational efficiency and future adaptability.
8. Site Conditions and Existing Building Infrastructure
The budget can vary substantially depending on whether the OT is being constructed in a new hospital area or within an existing facility.
A new construction project may provide greater flexibility for HVAC routes, electrical services, ceiling heights, equipment movement, and utility shafts. Renovation projects may require additional civil, electrical, ducting, demolition, shifting, or modification work.
Hospitals should conduct a detailed site survey before finalizing the project scope. Ceiling height, existing HVAC capacity, electrical load, structural conditions, access routes, drainage, medical gas availability, and service areas can all influence the actual project requirements.
9. Installation, Testing and Commissioning
The budget should not end with material supply.
A complete project should account for transportation, installation, supervision, system integration, testing, balancing, commissioning, documentation, and handover.
Airflow and environmental systems should be evaluated after installation to confirm that the installed system performs according to the approved design. This stage is particularly important because the performance of the OT depends on multiple interconnected systems rather than one individual component.
10. Maintenance and Long-Term Operating Requirements
Hospitals should also consider long-term maintenance while preparing the initial project budget.
Air filters, HEPA filters, HVAC components, electrical systems, doors, flooring, control panels, and other infrastructure require inspection and maintenance. Easy access to serviceable components can reduce future disruption to OT operations.
Energy efficiency is another consideration. Altus Airflow notes features such as EC- or VFD-driven fans in its AHU solutions, which are intended to support efficient operation and airflow control.
The hospital should evaluate both initial project requirements and expected operational needs rather than selecting systems based only on installation scope.
How Should Hospitals Structure the Project Budget?
A practical budget structure can be divided into several sections:
| Budget Area | Main Considerations |
|---|---|
| Modular OT Infrastructure | Walls, ceiling, flooring, doors and cleanable finishes |
| Air Management | AHU, filtration, ducting, airflow distribution and controls |
| Laminar Airflow | Ceiling array, HEPA filtration and airflow integration |
| Medical Infrastructure | Medical gases, electrical and related services |
| OT Equipment | Surgical table, lights, pendants and compatible equipment provisions |
| Installation | Transportation, installation, supervision and coordination |
| Testing & Commissioning | Air balancing, system testing and performance verification |
| Documentation | Drawings, manuals, test reports and handover documents |
| Maintenance Planning | Filters, service access and preventive maintenance requirements |
| Future Expansion | Provision for equipment upgrades and changing surgical needs |
This approach gives hospital management greater visibility into the project and makes it easier to identify which items are included, optional, or procured separately.
Choosing a Modular Major Orthopedic OT Setup Company
Selecting the right execution partner is an important part of budget control. Hospitals should evaluate technical capability, engineering approach, project coordination, installation experience, documentation, after-sales support, and the ability to integrate multiple OT systems.
A suitable Modular Major Orthopedic OT Setup Company should be able to understand the hospital's clinical requirements and translate them into a coordinated modular OT design.
Hospitals should request a detailed scope of work rather than comparing suppliers only on individual product specifications. The proposal should clearly identify what is included in modular construction, HVAC, airflow, filtration, electrical services, medical gases, equipment integration, installation, testing, and commissioning.
This makes it easier to compare proposals on technical scope and project completeness.
How Can Hospitals Control the Project Budget?
Budget control does not necessarily mean selecting the least expensive component. It means reducing unnecessary changes, preventing scope gaps, avoiding duplication, and choosing systems that are appropriate for the clinical requirement.
Hospitals can improve budget control by finalizing the OT layout early, conducting a detailed site survey, defining equipment responsibilities, preparing coordinated engineering drawings, checking utility requirements, planning maintenance access, and documenting all inclusions and exclusions before the project begins.
It is also useful to consider future equipment requirements during the design stage. Providing suitable service provisions in advance can reduce the need for disruptive modifications later.
What Should Be Checked Before Finalizing the Project?
Before appointing an OT setup and engineering partner, hospitals should verify:
- Detailed modular OT drawings
- HVAC and airflow design
- HEPA filtration requirements
- Pressure-control strategy
- Electrical and medical gas provisions
- Equipment integration requirements
- Material specifications
- Installation methodology
- Testing and commissioning process
- Documentation and handover requirements
- Warranty and maintenance support
- Future expansion provisions
The contractor should also explain how each major system will work together as one integrated OT environment.
Why Is Proper Budget Planning Important in 2026?
Modern orthopedic surgery requires a carefully controlled operating environment, especially for complex and high-precision procedures. A modular OT therefore has to be planned as an integrated healthcare infrastructure project rather than simply as a room construction activity.
In 2026, hospitals should focus on technical specifications, clinical workflow, energy performance, maintainability, documentation, and future adaptability while preparing the project budget. NABH's existing OT air-conditioning guidance also highlights the importance of engineered airflow and fresh-air provisions for Type A theatres such as orthopaedic operation theatres.
The final budget should be based on the hospital's actual requirements, site conditions, equipment scope, engineering design, and expected long-term use.
Conclusion
There is no single budget that applies to every major orthopedic modular OT project in India. The required budget depends on OT size, modular construction, HVAC and airflow design, HEPA filtration, clinical equipment, medical gases, electrical infrastructure, site conditions, installation requirements, testing, commissioning, and future expansion plans.
Hospitals should therefore prepare a detailed scope before selecting a contractor and compare proposals based on technical completeness, system integration, quality, documentation, and long-term operational requirements. Working with an experienced Modular Major Orthopedic OT Setup Company can help hospitals coordinate the different infrastructure elements under one planned project.
With proper engineering, clear specifications, and careful scope management, hospitals can develop a major orthopedic OT that supports surgical workflow, environmental control, patient safety, and long-term operational needs. Altus Airflow provides modular OT and controlled-environment solutions designed around hospital-specific requirements.
Frequently Asked Questions
1. What budget factors should hospitals consider for a major orthopedic modular OT?
The main factors include OT size, modular wall and ceiling systems, HVAC, HEPA filtration, airflow design, medical gases, electrical infrastructure, surgical equipment, site conditions, installation, testing, commissioning, and maintenance requirements.
2. Does the hospital building affect the required project budget?
Yes. A new construction area may require a different scope from an existing OT renovation. Existing HVAC capacity, electrical systems, ceiling height, structural conditions, duct routes, utility connections, and access arrangements can affect the overall project requirements.
3. What should hospitals include when selecting a Modular Major Orthopedic OT Setup Company?
Hospitals should evaluate engineering capability, modular construction quality, HVAC and airflow expertise, equipment integration, medical infrastructure coordination, installation, testing, commissioning, documentation, maintenance support, and experience with healthcare projects.
4. Is laminar airflow included in every orthopedic modular OT project?
Not necessarily. The airflow arrangement should be determined from the clinical requirements, OT design, applicable guidelines, engineering calculations, and hospital specifications. Where laminar airflow is required, it should be integrated with the HVAC and filtration design rather than treated as a separate standalone component.
5. How can hospitals avoid unexpected project expenses?
Hospitals can reduce unexpected financial exposure by completing a site survey, finalizing the layout early, defining inclusions and exclusions, coordinating equipment requirements, approving engineering drawings before installation, and ensuring that testing and commissioning are included in the project scope.